
Comprehensive Guide to ADA Parking Space Requirements: Ensuring Accessibility and Compliance
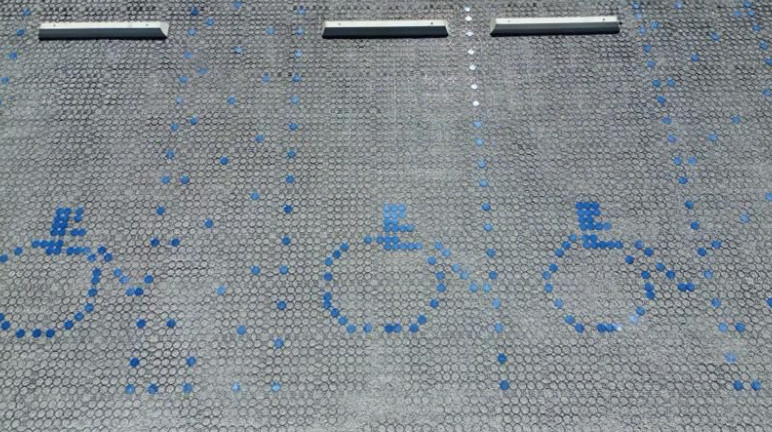
ADA parking space requirements define the required accessible-space count, stall dimensions, access aisles, signage, location, slope, and surface conditions for a parking facility. For property managers, architects, GCs, and facility owners, compliance depends on the entire accessible parking layout. A space can be striped correctly and still fail if the access aisle, route, slope, sign, or surface blocks real use.
ADA Parking Space Requirements For Required Accessible Spaces
How many ADA parking spaces are required depends on the total number of spaces in each parking lot or parking facility. Counts are calculated separately for each lot or structure, and at least 1 of every 6 accessible spaces, or fraction of 6, must be van-accessible.
| Total Parking Spaces In Lot Or Facility | Minimum Accessible Spaces | Minimum Van-Accessible Spaces |
|---|---|---|
| 1 to 25 | 1 | 1 |
| 26 to 50 | 2 | 1 |
| 51 to 75 | 3 | 1 |
| 76 to 100 | 4 | 1 |
| 101 to 150 | 5 | 1 |
| 151 to 200 | 6 | 1 |
| 201 to 300 | 7 | 2 |
| 301 to 400 | 8 | 2 |
| 401 to 500 | 9 | 2 |
| 501 to 1,000 | 2% of total spaces | 1 of every 6 accessible spaces |
| 1,001 and over | 20 plus 1 for each 100, or fraction of 100, over 1,000 | 1 of every 6 accessible spaces |
The legacy term “handicap parking requirements” still appears in searches, but federal guidance uses accessible parking terminology.
These ADA accessible parking requirements are minimum federal standards. Hospital outpatient facilities, rehabilitation facilities, outpatient physical therapy facilities, and residential facilities can have different accessibility requirements, and some medical facilities require higher accessible-space counts. Local or regional ADA requirements may also be different based on other factors as well.
ADA Parking Space Requirements For Dimensions, Access Aisles, And Van Spaces
ADA parking space dimensions have strict compliance standards because access depends on usable room, not the label on the stall. The layout must leave enough room for parking, lift or ramp deployment, mobility-device transfer, and a clear path to the accessible route.
| Requirement | Minimum Federal Standard |
|---|---|
| Car-accessible parking space width | 96 inches |
| Car-accessible access aisle width | 60 inches |
| Van-accessible option 1 | 132-inch space with 60-inch access aisle |
| Van-accessible option 2 | 96-inch space with 96-inch access aisle |
| Maximum slope in accessible spaces and access aisles | 1:48, or 2.08%, in all directions |
| Accessible parking sign height | 60 inches minimum above ground, measured to the bottom of the sign |
| Van vertical clearance | 98 inches minimum for the space, access aisle, and vehicular route |
Standard Accessible Parking Space Dimensions
A standard accessible car space must be at least 96 inches wide with a marked access aisle at least 60 inches wide. The access aisle must be the same length and level with the parking space.
ADA Van Accessible Parking Requirements
ADA van accessible parking requirements allow two compliant layouts: a wider parking space or a wider access aisle. The van space must also include the proper van-accessible sign and at least 98 inches of vertical clearance along the space, access aisle, and vehicle route serving that space.
ADA Parking Access Aisle Requirements
ADA parking access aisle requirements keep the space beside the stall usable for loading, unloading, ramp deployment, and mobility-device transfer. Access aisles must be marked, connected to an accessible route, and kept free of carts, signs, bollards, snow piles, curb ramps, and other obstructions.
ADA Parking Sign Height And Marking Requirements
Accessible parking spaces generally require signs with the International Symbol of Accessibility. For most accessible stalls, the sign’s lower edge must sit at least 60 inches above the parking surface so it remains visible when vehicles are parked.
Facilities with four or fewer total parking spaces still need the required accessible space, but ADA guidance does not require a sign identifying that space. The stall, aisle, route, slope, and surface still have to meet applicable accessibility requirements.
Van-accessible spaces need an additional “van accessible” designation. Where signage is required, pavement symbols and painted markings may support visibility, but they do not replace the required above-ground sign.
Location And Accessible Route Requirements

Accessible spaces must be located on the shortest accessible route to the accessible entrance. At buildings with multiple accessible entrances and adjacent parking, spaces should be distributed near those entrances.
The access aisle should connect directly to an accessible route. During parking lot design, teams should review stall layout, curb ramp placement, walking paths, drainage, and surface condition before striping.
ADA Parking Surface Requirements: Firm, Stable, And Slip-Resistant
ADA parking space requirements also include the surface below the vehicle and access aisle. Accessible parking spaces and access aisles must have a surface that is firm, stable, and slip-resistant, which means the surface should support predictable movement for wheelchairs, walkers, canes, carts, and pedestrians without shifting, rutting, ponding, or losing traction.
What The Surface Standard Means In Practice
Loose gravel is risky because accessible spaces and access aisles in gravel or grass lots still have to be marked and must still provide firm, stable, and slip-resistant surfaces. If aggregate shifts under small wheels, ruts, catches wheelchair wheels , or becomes difficult to cross after rain, the surface may fail even when the stall count and signs are correct.
Permeable pavers can be part of ADA compliant parking when the installed system meets the same surface, slope, access aisle, marking, and accessible-route requirements. A stabilized permeable system can also manage water at the stall and access aisle, where standing water can make transfers and wheel movement harder.
Where TRUEGRID PRO PLUS Fit
TRUEGRID PRO PLUS supports commercial parking and heavy-use pavement, including 250,000+ lb load applications when the system is specified and installed correctly. When filled with angular aggregate, PRO PLUS can be used for accessible parking surfaces when the stall layout, installation, markings, slope, and route conditions are also correct. PRO PLUS has been third-party tested for ADA compliance. PRO PLUS is made with 100% post-consumer recycled HDPE.
Comparison Callout: Surfaces And The ADA Surface Standard
| Surface Type | ADA Surface Concern | Practical Compliance Note |
|---|---|---|
| Concrete or asphalt | Can crack, settle, pond water, or lose markings over time | Can comply when smooth, marked, maintained, and sloped correctly |
| Loose gravel | Can shift under wheels, canes, walkers, and carts | Risky unless the accessible area remains firm, stable, and slip-resistant |
| Stabilized aggregate in a permeable grid | Depends on grid, fill, compaction, maintenance, and slope | Can support an accessible surface when installed and maintained correctly |
| TRUEGRID PRO PLUS | Stable textured surface over a permeable base | Meets ADA Compliance standards when installed per TRUEGRID requirements |
Heavy-duty pavement used for public or facility parking still needs ADA review for layout, slope, access aisles, and surface condition. Related site applications, including permeable driveways, follow similar drainage and surface-stability principles.
Slope, Clearance, And Ongoing ADA Compliant Parking
ADA compliant parking does not stop after striping. Facility owners need to keep access aisles open, signs visible, surfaces maintained, and snow or debris out of accessible spaces and routes.
That 98-inch clearance must be checked along the space, access aisle, and vehicular route, not only at the striped stall.
ADA Parking Slope Requirements
ADA parking slope requirements allow no more than a 1:48 slope, or 2.08%, in all directions for accessible parking spaces and access aisles.
What Triggers ADA Compliance During A Restripe?
Restriping is a compliance trigger. When a business or state or local government restripes a parking lot or parking structure, accessible parking must be provided as required by the 2010 ADA Standards.
During a restripe, ADA parking space requirements should be reviewed beyond paint, including counts, dimensions, aisles, signs, routes, curb ramps, slope, clearance, and surface condition.
State And Local ADA Parking Guidelines

Federal ADA parking lot requirements create the baseline, but state and local rules can add details. These state callouts should be checked before final code review:
- California: Check California Building Code accessibility provisions, local inspection practices, and accessible-stall marking details.
- Florida: Confirm state accessibility rules, local permitting, and pavement marking requirements before striping.
- Georgia: Review state accessibility rules and municipal sign or marking requirements.
- Pennsylvania: Check state accessibility provisions, municipal review, and local striping or signage details.
That review is especially important when a project combines stormwater goals, accessible parking, and permeable pavement. An ADA-compliant permeable parking surface still needs the correct count, layout, signage, route, and local approval path.
Build Accessible Parking Surfaces With TRUEGRID
Accessible parking starts with correct dimensions, visible signs, stable routes, and surfaces that perform under daily use. TRUEGRID gives owners, designers, and contractors permeable paving options for ADA-focused surface planning. Contact us today for project-specific guidance on DECK, PRO PLUS, and permeable parking layouts.
FAQ
How Many ADA Parking Spaces Are Required For A Small Lot?
A lot with 1 to 25 total spaces must provide at least 1 accessible space, and that space must be van-accessible. Larger lots follow the federal table based on the number of spaces in each parking lot or facility.
What Are The ADA Parking Space Dimensions For Cars And Vans?
A car-accessible space must be at least 96 inches wide with a 60-inch access aisle. A van-accessible space must be either 132 inches wide with a 60-inch aisle or 96 inches wide with a 96-inch aisle, and van spaces also require a van-accessible sign and at least 98 inches of vertical clearance.
How High Should An Accessible Parking Sign Be, And What Slope Is Allowed?
For most accessible spaces, the bottom edge of the parking sign must be at least 60 inches above the parking surface. Accessible parking spaces and access aisles may have no more than a 1:48 slope, or 2.08%, in all directions.
Does Loose Gravel Meet ADA Parking Surface Requirements?
Loose gravel is not automatically compliant because accessible spaces and access aisles still need a surface that is firm, stable, and slip-resistant. Gravel areas must be stabilized and maintained well enough for mobility devices and pedestrians to move predictably.
Are Permeable Pavers ADA Compliant?
Permeable pavers can be used for accessible parking when the installed system meets ADA requirements for surface stability, slope, access aisles, markings, signs, and accessible routes.
What Triggers ADA Compliance During A Restripe?
Restriping can trigger ADA parking compliance because altered parking facilities must provide accessible spaces under the 2010 ADA Standards. A restripe is a practical time to review counts, dimensions, access aisles, signs, routes, slope, and surface condition.
