An RV storage lot must fit oversized vehicles without sacrificing safe circulation, usable acreage, drainage, or customer access. That means planning the site, stall dimensions, storage type, security, amenities, and pavement as one connected system. A practical RV storage lot design balances those needs before construction begins, reducing costly layout changes and long-term maintenance problems.
Why Build an RV Storage Lot?
RV ownership remains substantial across the United States. The 2025 Go RVing RV Owner Demographic Profile reports that 8.1 million U.S. households own an RV. Off-site storage remains useful in markets where RV owners cannot accommodate large vehicles at home.
Considerations for RV Storage Lot Design
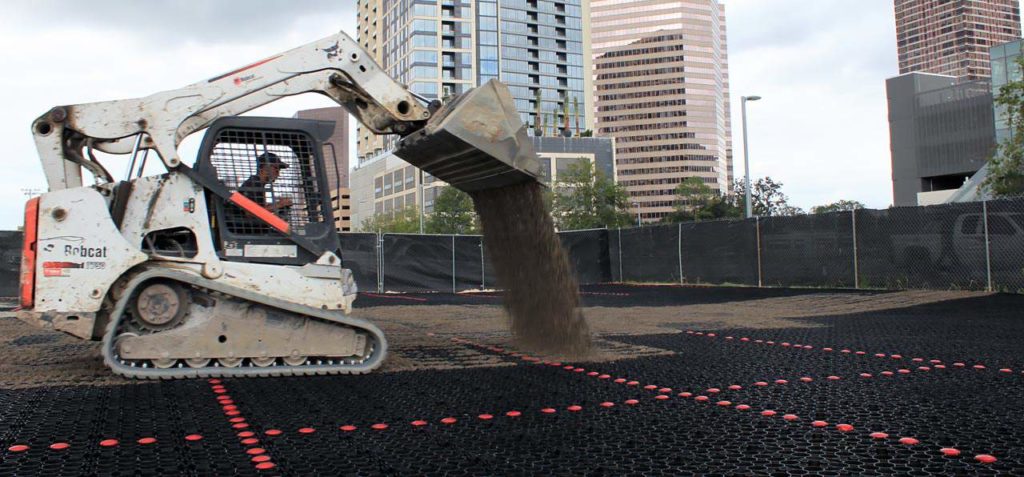
Decisions made before construction determine how efficiently the property uses space, handles large vehicles, and manages long-term maintenance.
1. Site Selection
Site selection sets the boundaries for RV storage lot design because the parcel determines the space available for stalls, circulation, security, drainage, and future expansion.
Site Size. In RV storage facility design, acreage varies by project, but 7 to 10 acres is a frequently cited planning benchmark for dedicated RV and boat storage developments. Smaller sites can work, but parcel shape, setbacks, stormwater facilities, storage type, and drive aisles reduce the acreage available for rentable stalls. For mixed-use sites, RV and boat storage design also has to account for trailers and tow vehicles.
Location and Price. Property within city limits is not always necessary. Sites near major highways, lakes, rivers, campgrounds, and common routes out of town can offer convenient access without the higher land costs often found closer to developed areas.
Zoning and Site Requirements. Before purchasing property, confirm that an RV storage business is permitted or can receive the necessary approvals. Local rules may address setbacks, landscaping, fire access, screening, and stormwater management, so these constraints should be identified before finalizing the layout. Designing an RV park involves many of the same decisions about access, circulation, utilities, and usable acreage.
2. Layout
A functional RV storage layout is central to RV storage lot design because drivers need enough room to enter, turn, back into spaces, and leave safely.
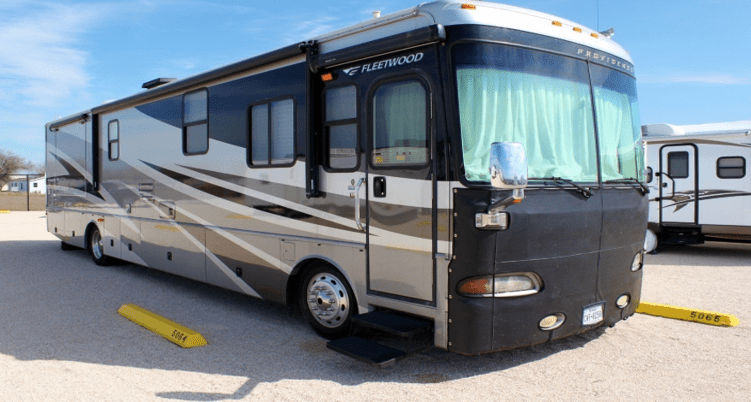
- Stall size: Planning dimensions often place RV storage stalls at about 12 to 14 feet wide and roughly 30 to 45 feet long or more, depending on the vehicle mix. A 14-by-40-foot space is one frequently cited planning size.
- Aisle width: Angled or one-way layouts may work with roughly 35 to 40 feet of aisle space. Some 90-degree configurations serving enclosed or oversized spaces call for approximately 50 to 55 feet. Final dimensions should reflect vehicle length, parking angle, and traffic direction and should be tested against the intended RV parking mix.
- Turning space: TxDOT lists a minimum design turn radius of 39.7 feet for a motorhome and 49.8 feet for a motorhome towing a boat trailer. These are design-vehicle benchmarks rather than universal facility requirements, so the final layout should still be checked against the largest vehicles expected to use the site. Entry gates also need enough room for arriving RVs to clear the roadway and maneuver into the lot.
3. Storage Type
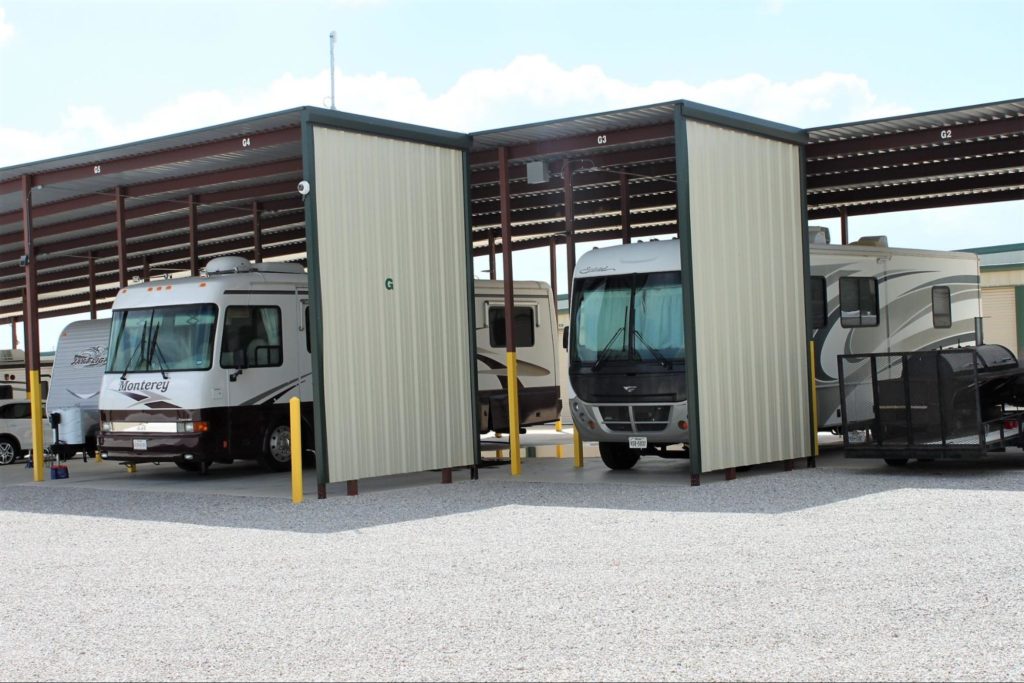
There are three main storage types: open, canopy, and enclosed. Each changes the amount of space, construction, and weather protection the facility must provide.
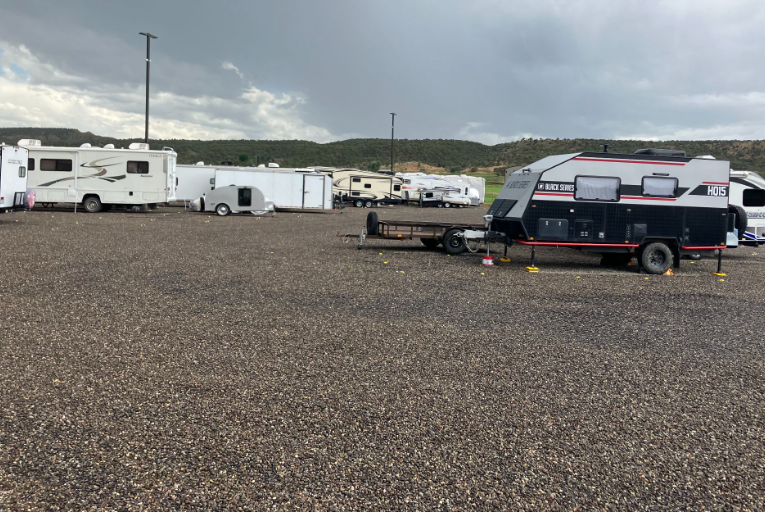
Open/Uncovered. Open storage is essentially an outdoor parking lot. It requires less building infrastructure but leaves vehicles exposed to weather.
Canopy. Canopied storage provides overhead protection without a complete enclosure. Industry guidance commonly uses about 14 feet of clear height, although the final design should account for the tallest vehicles and rooftop equipment expected at the facility.
Enclosed. Enclosed storage provides the greatest weather protection and physical separation. It also requires more construction, appropriately sized doors, and enough aisle space for customers to maneuver into units.
Security planning applies to every storage type. Perimeter fencing and controlled gates limit access, while lighting and surveillance cameras improve visibility across the property.
4. Wash/Dump Station
A wash and dump station can add considerable value for RV owners returning from a trip. Providing a place to empty wastewater tanks or wash dust and road debris from the vehicle makes the facility more convenient.
These amenities require additional utilities and drainage planning, so they should be considered early in the design. Their location should also avoid interfering with circulation in the main drive aisles.
5. Driveway Material
The surface under an RV storage lot affects load support, maintenance, drainage, and long-term cost.
| Surface | Cost Considerations | Durability / Maintenance | Drainage |
|---|---|---|---|
| Grass (non-reinforced) | Low initial surface cost; repair needs vary | Can rut or wear under traffic | Infiltrates where soil permits |
| Gravel (non-reinforced) | Often lower initial cost; periodic grading or replenishment adds cost | May need grading or replenishment | Depends on base and compaction |
| Asphalt | Higher initial cost than loose surfaces; periodic maintenance | Periodic repair and maintenance | Conventional asphalt is impervious |
| Concrete | Higher initial cost; repair costs vary by condition | Durable, with joint/crack maintenance | Conventional concrete is impervious |
| Permeable pavers | Project-specific system and base cost | Stabilizes grass or gravel infill | Allows water through the paving section. May be able to eliminate detention ponds |
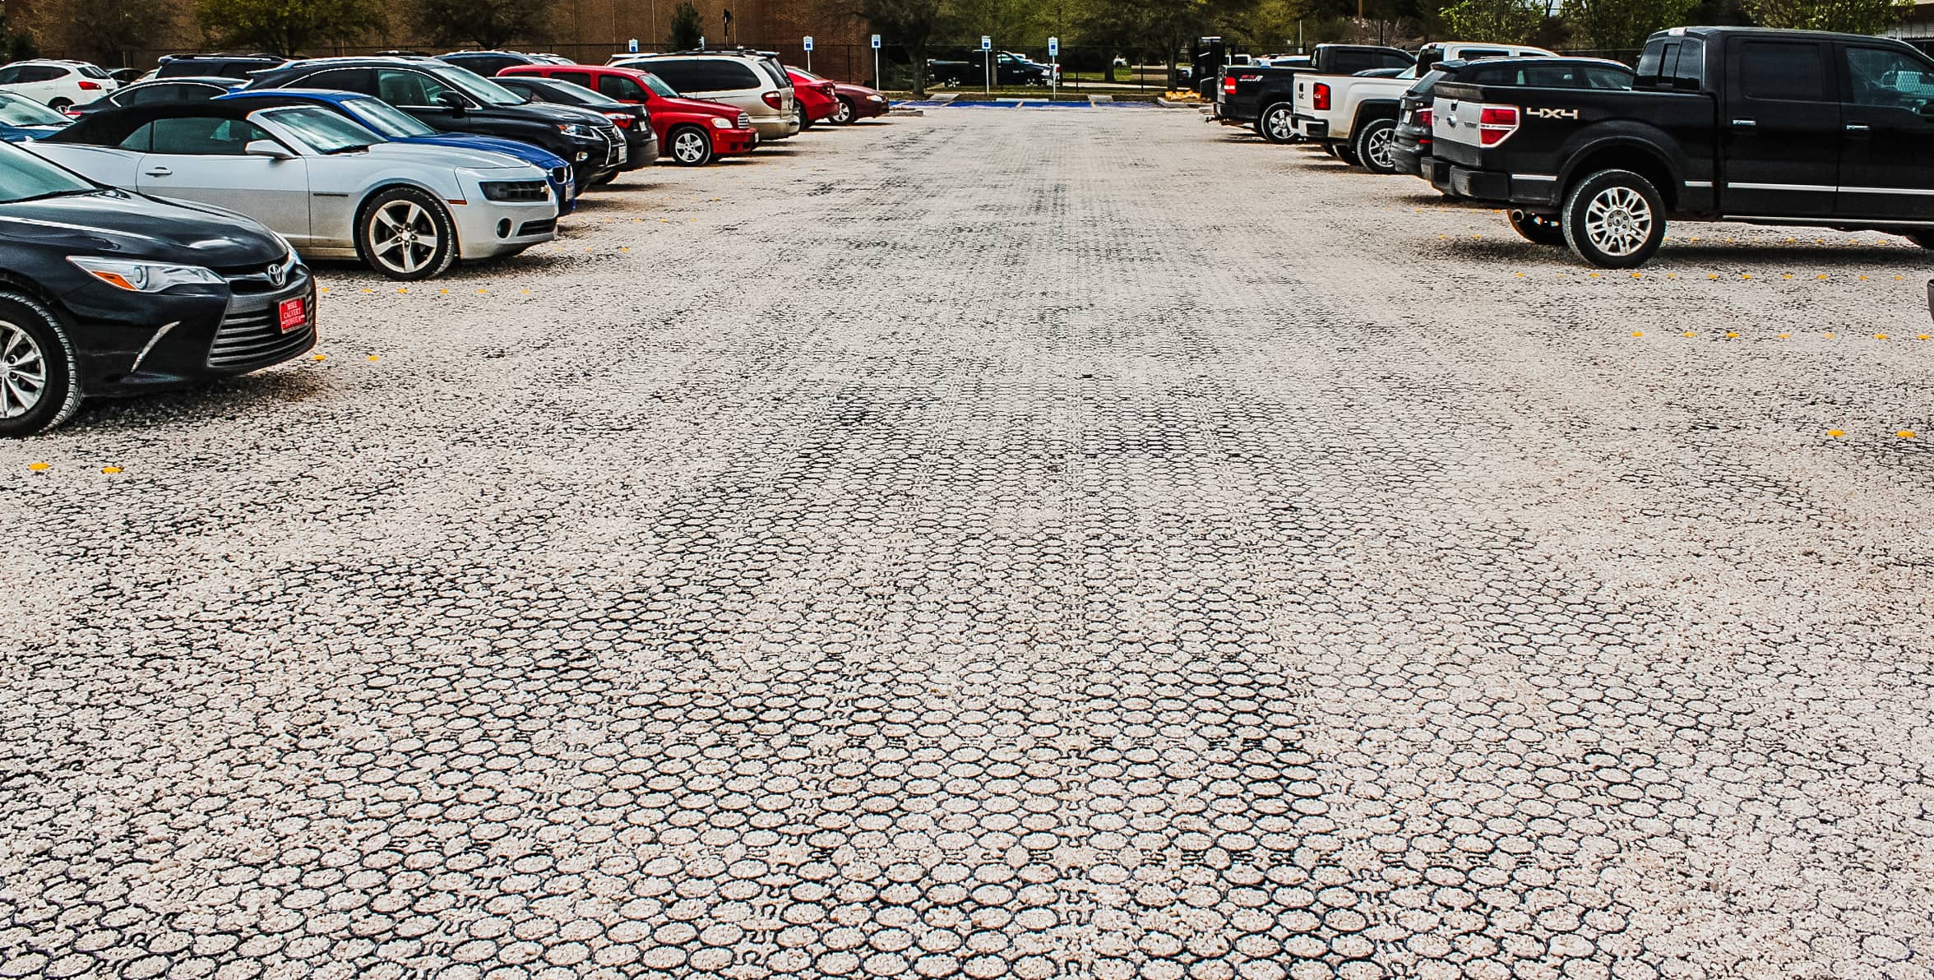
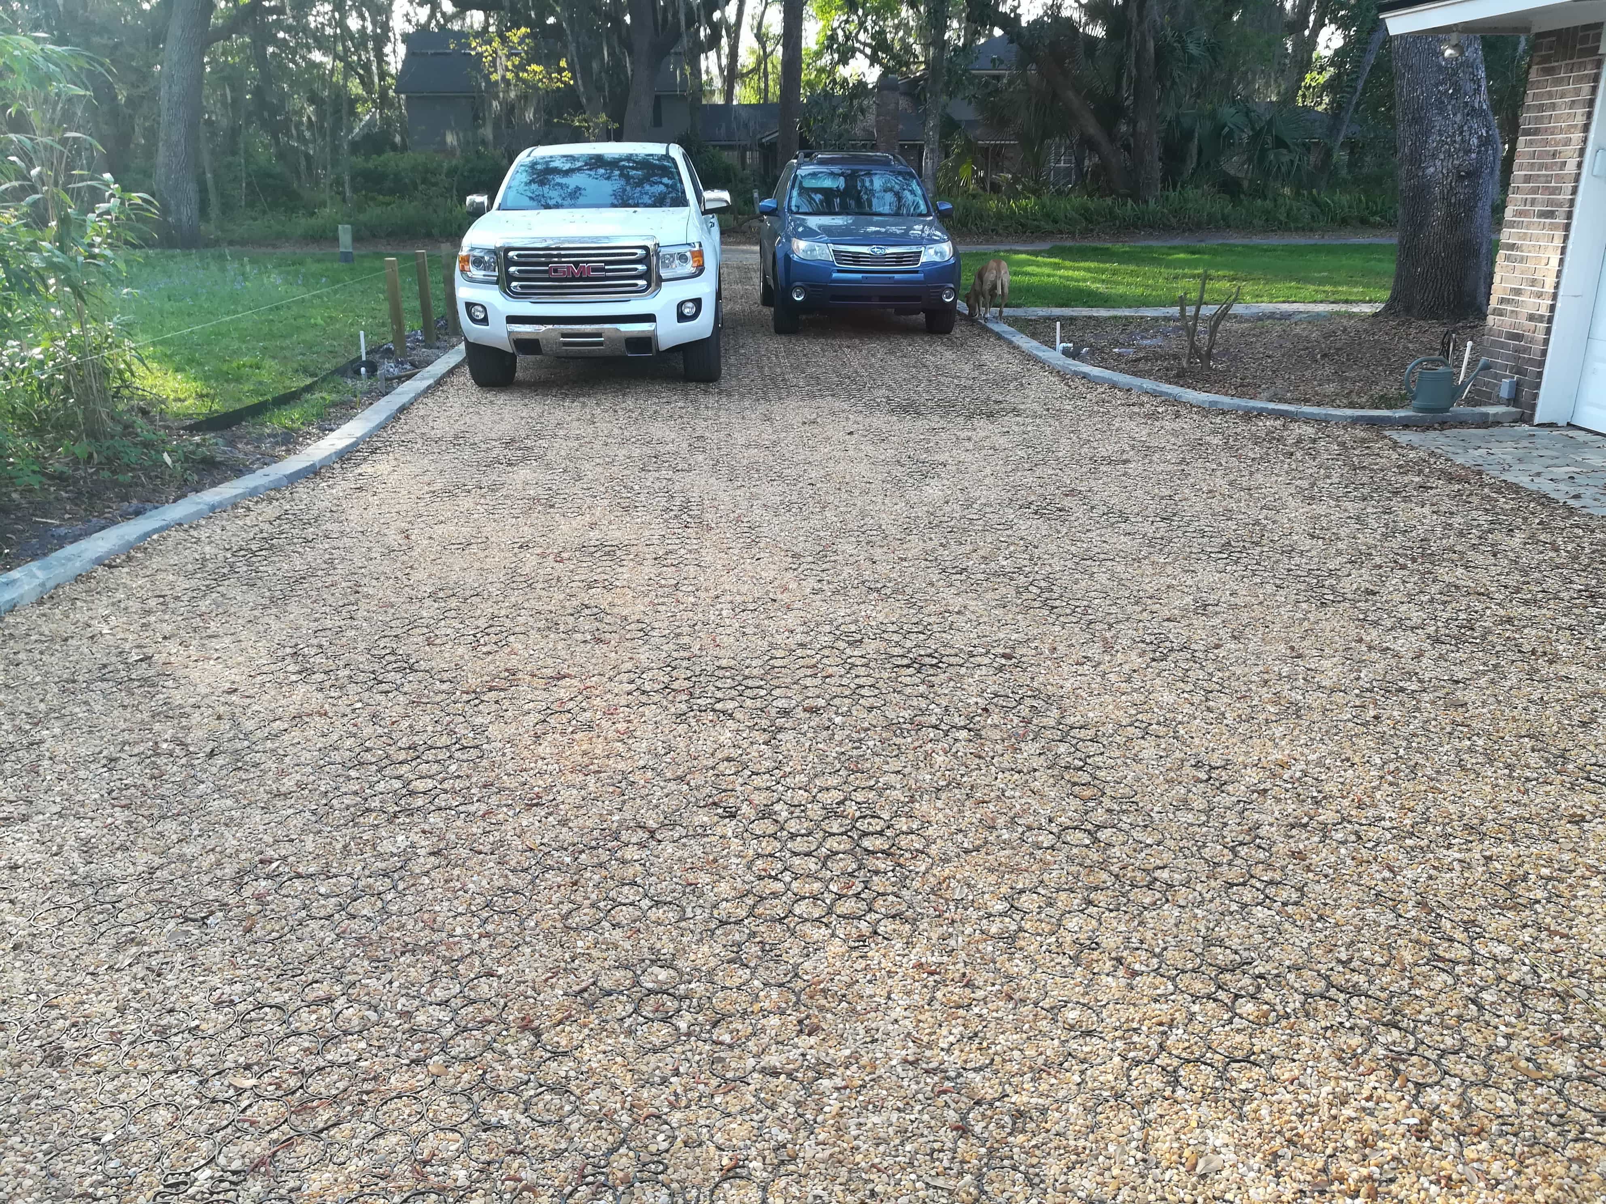
Permeable pavement allows stormwater to pass through the surface into underlying aggregate and soil or an underdrain system, helping reduce runoff. That makes paving part of the site’s drainage strategy and is worth considering alongside other RV driveway ideas.
Product selection should match the expected traffic and the type of surface the facility needs. PRO LITE is designed for light-to-moderate vehicle loads with grass or gravel infill, while PRO PLUS is the commercial/industrial system engineered for heavy-use areas, including parking lots, storage lots, drive lanes, and RV pads. ROOT installs over existing grass for stabilization in appropriate lighter-traffic applications, including RV and boat storage and access.
Permeable pavers may also help address impervious-cover or stormwater requirements, depending on the system design and local regulations. In RV storage lot design, the base, drainage configuration, and paving system should match site soils, expected loads, and local requirements.
Using the permeable paver fill and the base layer as a stormwater detention system, can eliminate the need for detention ponds and other stormwater components on site. High-void space gravel infill and gravel base material can oftentimes, with proper design and engineering, hold enough stormwater to be an all-inclusive stormwater management system.
Using PRO PLUS as a detention system can free up real estate for re-use as rental spaces. Formerly, areas taken up by expansive detention ponds, would be non-usable space as rental income. TRUEGRID has an example of RV storage facilities (case studies) saving costs and increasing income potential.
Build a Better RV Storage Surface With TRUEGRID
Since 2013, TRUEGRID has manufactured permeable paving products in the United States from 100% post-consumer recycled HDPE for residential, commercial, and industrial applications. Our team can help identify a TRUEGRID system suited to the traffic, loading, and drainage needs of your project and provide a project estimate. Contact us today for more information.
Frequently Asked Questions
RV storage planning often comes down to recurring questions about land requirements, circulation, and surface selection.
How Much Land Do You Need for an RV Storage Lot?
Seven to 10 acres is a commonly cited planning benchmark, but it is not a universal requirement. Stall count, drive aisles, setbacks, stormwater facilities, amenities, and parcel shape determine the land a specific project needs.
How Wide Should RV Storage Lot Aisles Be?
Angled or one-way layouts may work with roughly 35 to 40 feet of aisle space. Some 90-degree configurations may call for approximately 50 to 55 feet. Final dimensions should reflect vehicle length, parking angle, and traffic direction.
What Is the Best Surface for an RV Storage Lot?
The best surface balances load support, maintenance, drainage, and lifecycle cost for the site. Permeable pavers are an option when a project needs stabilized grass or gravel with stormwater infiltration and detention.
What Should Be Included in RV Storage Facility Design?
RV storage facility design should account for access, stall and aisle dimensions, turning space, storage type, security, utilities, drainage, pavement, and local zoning requirements.