An extra vehicle can quickly turn an adequate driveway into a daily parking problem. A parking pad can create dedicated space without rebuilding the entire driveway. Planning adding a parking pad to driveway space starts with size, budget, local rules, and how the new area will connect to existing parking.
Does a Driveway Parking Pad Make Sense?
A driveway parking pad makes sense when the existing driveway no longer provides enough usable space for household vehicles, guests, or a larger vehicle. Before committing to the project, confirm that the property has enough room for the vehicle itself, safe access, and any local setback or location requirements. A pad is most useful when it solves a recurring parking problem rather than an occasional inconvenience.
Start with the vehicle that will use the pad most often. Regularly blocked garage access, frequent tandem parking, or dependence on street parking can justify creating a dedicated space. If the need is only occasional, weigh the added paving area, permitting requirements, and loss of usable yard space before moving forward.
Different parking pad ideas can help homeowners evaluate layout and appearance after deciding that another dedicated space makes sense.
Size the Pad Before Estimating the Project
A 9-foot-by-18-foot parking space is a common planning reference, or 162 square feet, although local dimensional standards vary. Treat that as a starting point, since the vehicle and site may require more room.
Measure the vehicle that will use the space and allow enough room for doors, mirrors, loading, and comfortable entry and exit. Larger pickups, trailers, and RVs may require additional width or length. Measure the clear usable area rather than assuming every open foot beside the driveway can become parking space.
Fences, walls, garage corners, utility equipment, gates, and landscaping can reduce the usable footprint. For a trailer or RV, account for the approach and maneuvering room as well as the space the vehicle occupies when parked. Local zoning or setback rules can also limit where the finished pad may extend.
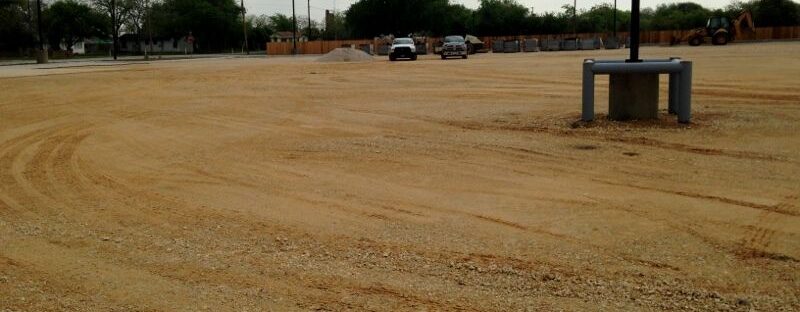
For budgeting, multiply the planned length by the width to estimate square footage. A 10-foot-by-30-foot pad, for example, covers 300 square feet and provides a convenient reference for comparing surface costs. Establishing dimensions first makes adding a parking pad to driveway space easier to price without assuming that every project uses the same footprint.
Compare Parking Pad Cost at a High Level
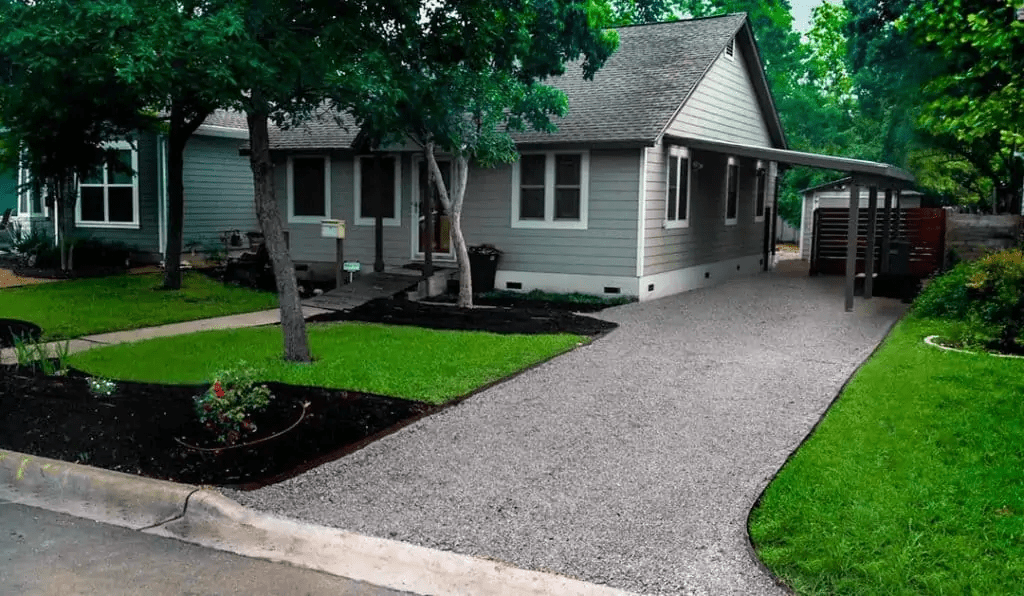
Parking pad cost changes with square footage, surface material, labor, site preparation, and local market conditions. At the planning stage, the three major surface categories fall into different cost ranges.
| Material | Planning Cost Per Sq. Ft. | Approximate Total for 300 Sq. Ft. |
|---|---|---|
| Gravel (non-reinforced) | $1–$3 | $300–$900 |
| Pavers | $10–$30 | $3,000–$9,000 |
| Concrete | $8–$18 | $2,400–$5,400 |
Use these figures for early budgeting, not as a substitute for a project quote. Excavation, grading, base preparation, drainage work, access, labor rates, disposal, permits, and project location can move an actual quote higher or lower. Confirm the final square footage before requesting estimates, and use the same dimensions and project scope for each contractor quote so the comparisons are useful.
Check Permits Before Adding a Parking Pad to Driveway Space
Local approval requirements can affect whether, where, and how a parking pad may be built. Homeowners planning an additional parking pad should check municipal requirements and applicable HOA rules before purchasing material or beginning excavation. Start with the local planning, zoning, building, or public works department that regulates residential parking and driveways.
Requirements can address pad location, setbacks, approved parking surfaces, lot coverage, drainage, driveway approaches, sidewalks, curb work, or construction within the public right-of-way. Ask whether approval covers only the parking area or whether widening the driveway, changing a curb cut, or altering access to the street requires a separate permit.
Surface rules also differ by jurisdiction. The City of Vancouver, Washington, for example, defines a driveway as a paved route for vehicle access and states that unsupported gravel is not permitted as a driveway surface. Vancouver also requires a permit when a property owner modifies a driveway, adds a second driveway, or installs a new RV pad, with another permit required when work occurs in the public right-of-way.
Local rules may also regulate driveway width, parking location, or how much of the property can be used for vehicle access and parking. If the property is governed by an HOA, its approval process may be separate from municipal permitting, so one approval may not satisfy the other. Checking both sets of rules before adding a parking pad to driveway areas can prevent dimensions, placement, or materials from having to change later.
Plan How the New Space Connects to the Existing Driveway
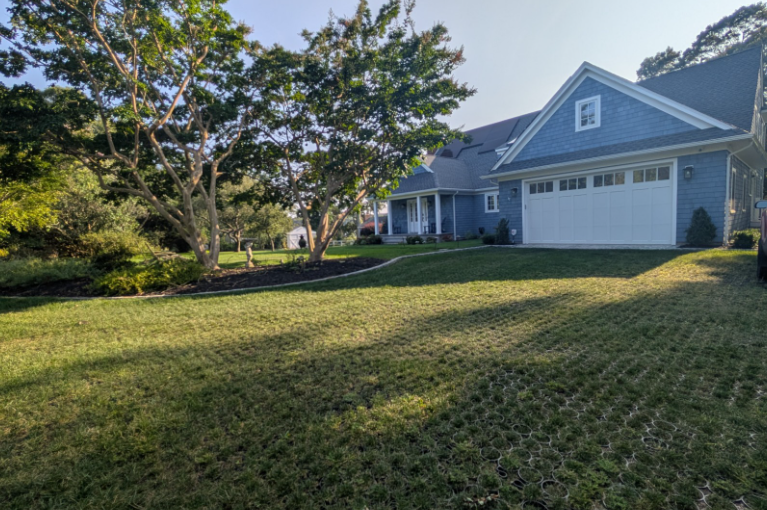
The new pad has to work with the existing driveway and leave practical access to both parking areas. Consider where the vehicle will enter the pad, whether another parked vehicle will block access, and whether the added space interferes with sidewalks, landscaping, utilities, drainage paths, or other site features.
After site and approval constraints are clear, homeowners can compare permeable options such as TRUEGRID’s easy paving system. Project timing can then shape the fastest way to add a parking area.
Where TRUEGRID Fits Into the Planning Process
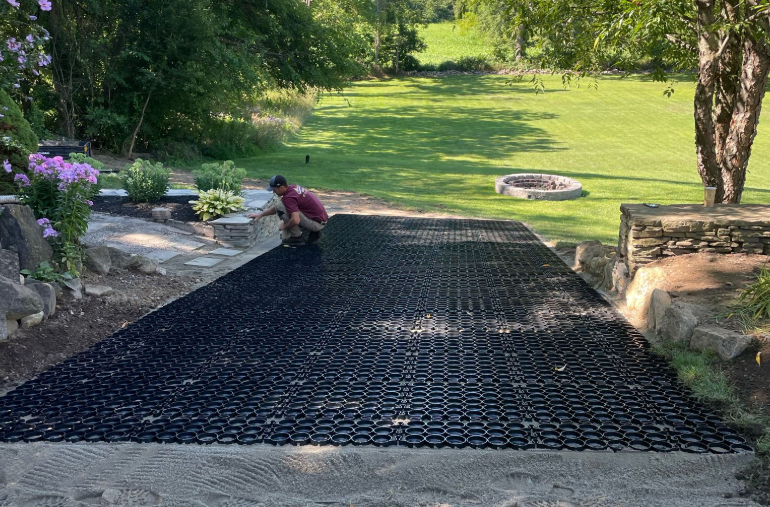
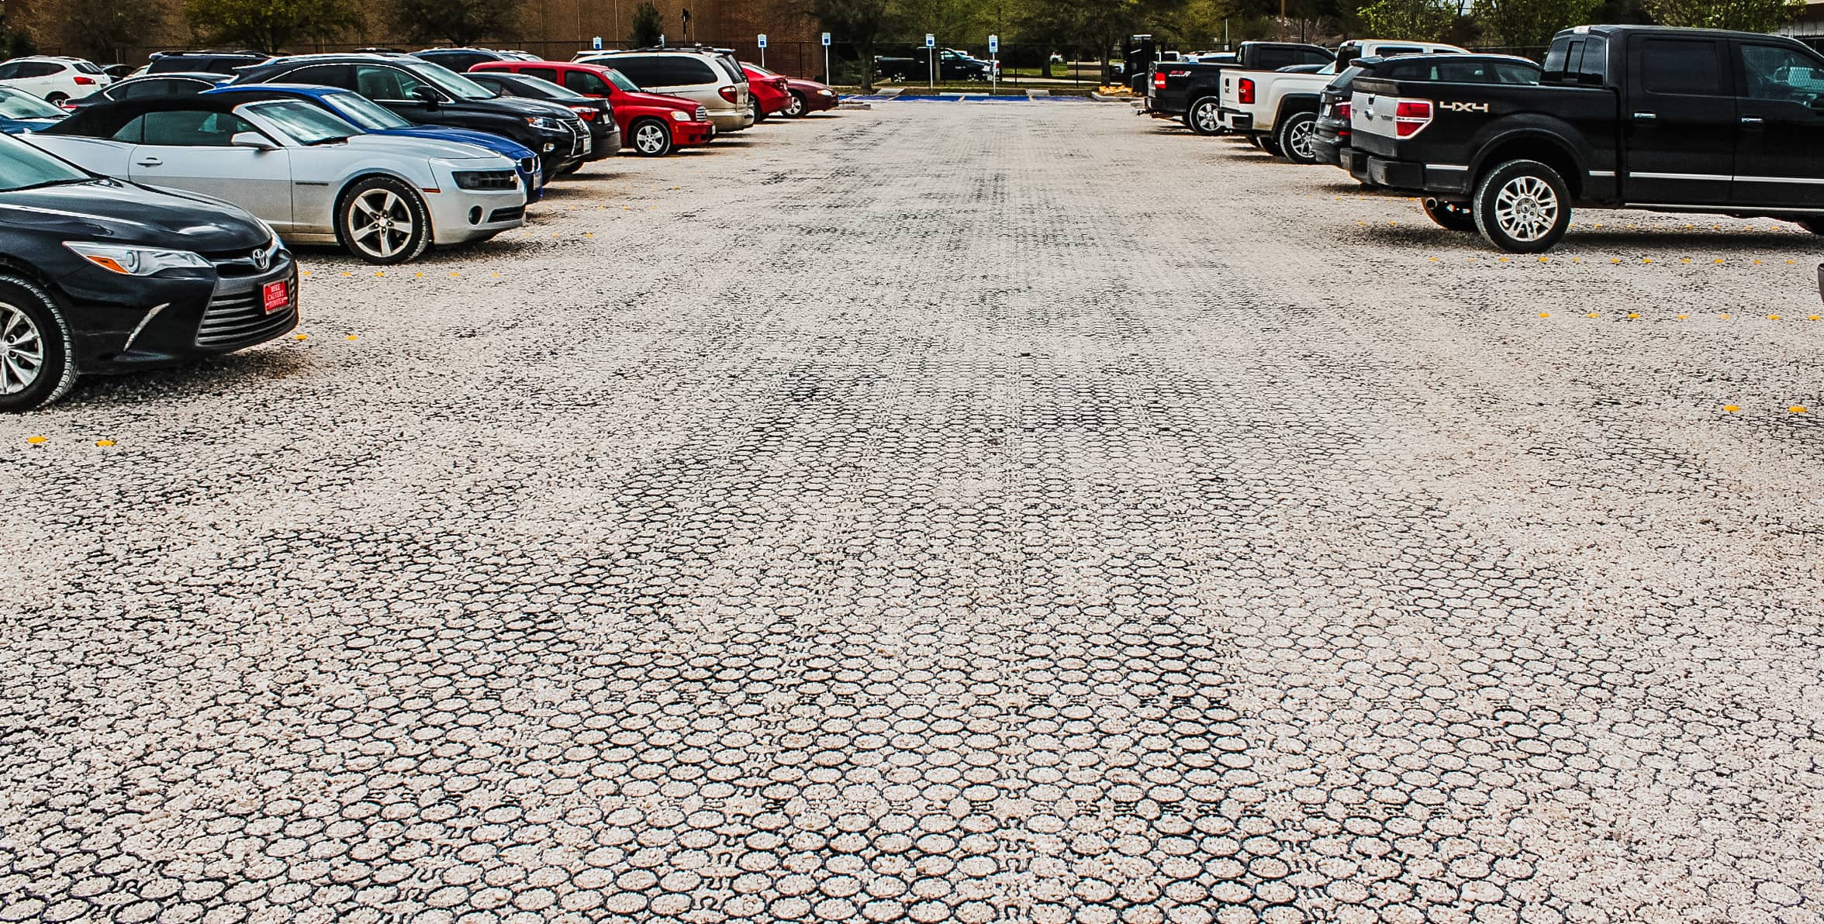
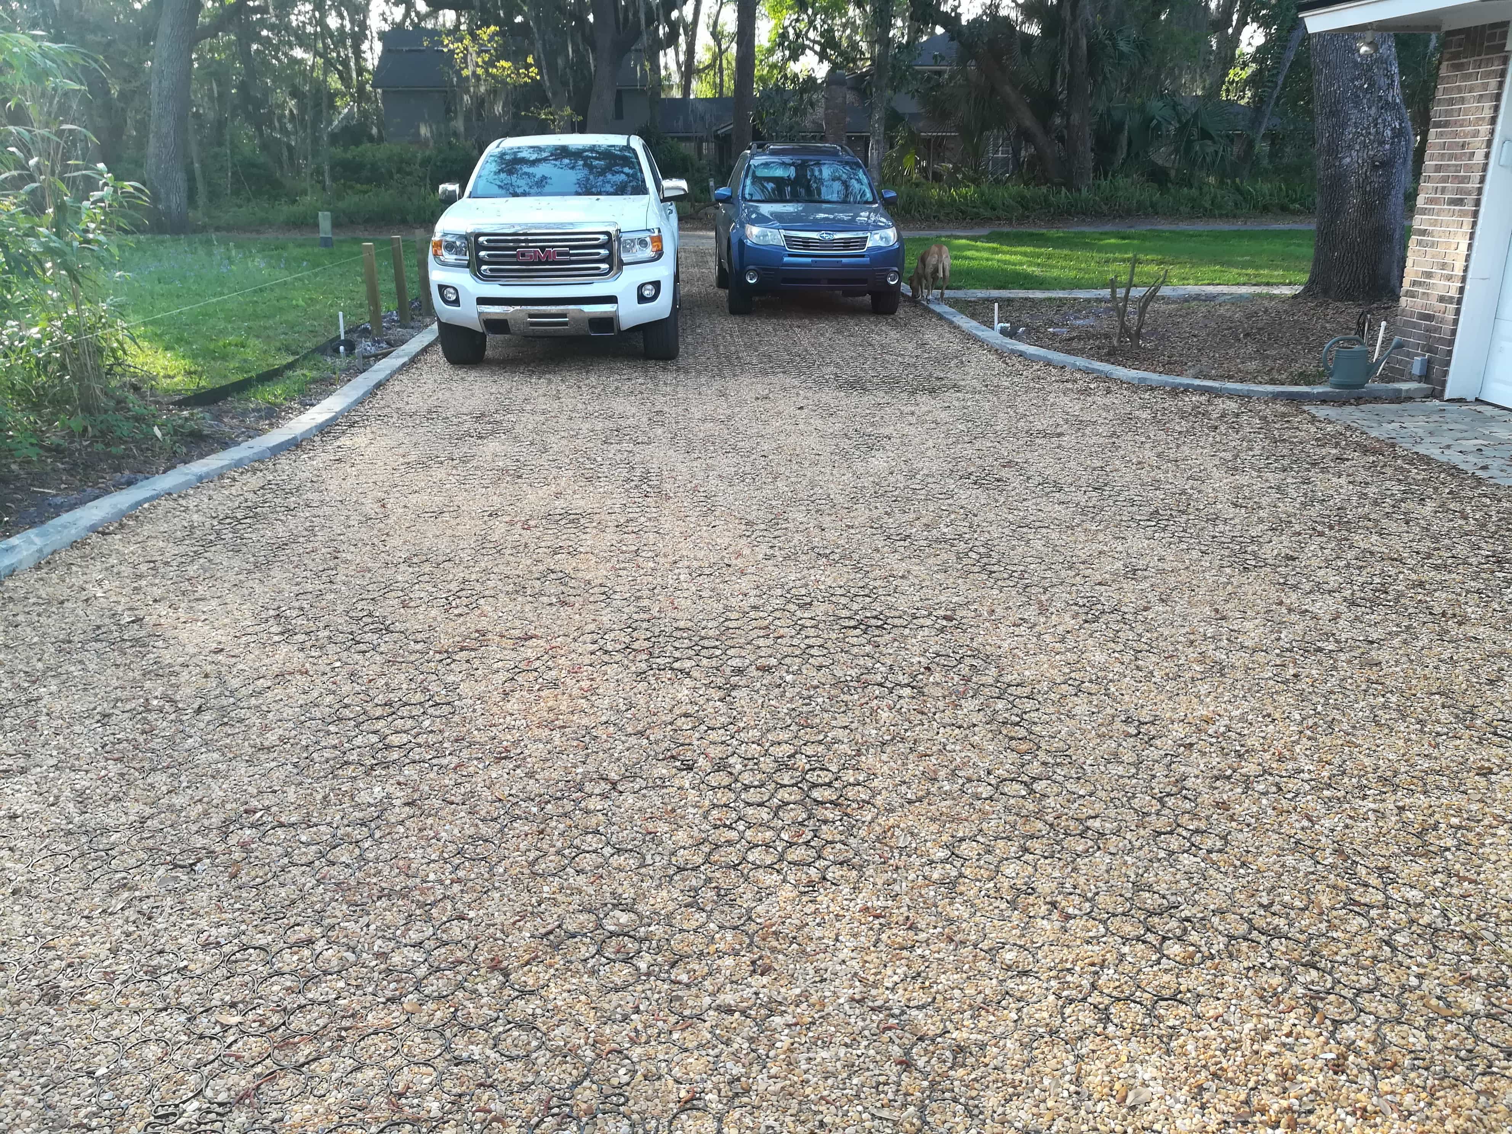
TRUEGRID permeable pavers are one option for creating additional parking beside an existing driveway. For homeowners considering adding a parking pad to driveway space, compare paving options only after the pad dimensions, site constraints, local approval requirements, and budget are clear.
Get Started With TRUEGRID
TRUEGRID can help you evaluate permeable paving options for additional residential parking. A project-specific estimate can help you compare the planned area with your budget and site conditions. Contact us today for more information.
Frequently Asked Questions
Do I Need a Permit to Add a Parking Pad to My Driveway?
Permit and zoning requirements vary by municipality and may depend on location, surface type, driveway access, or work in the public right-of-way. Check local requirements and applicable HOA rules before starting construction.
How Big Should a Driveway Parking Pad Be?
A 9-foot-by-18-foot parking space is a common starting point, although local dimensional standards vary. Larger vehicles, trailers, maneuvering space, and local setback requirements may require a larger pad.
How Much Does a Parking Pad Cost?
Parking pad cost varies with the size of the pad, paving material, site preparation, labor, and location. Calculate the planned square footage first, then compare current installed costs for the surfaces you are considering.